
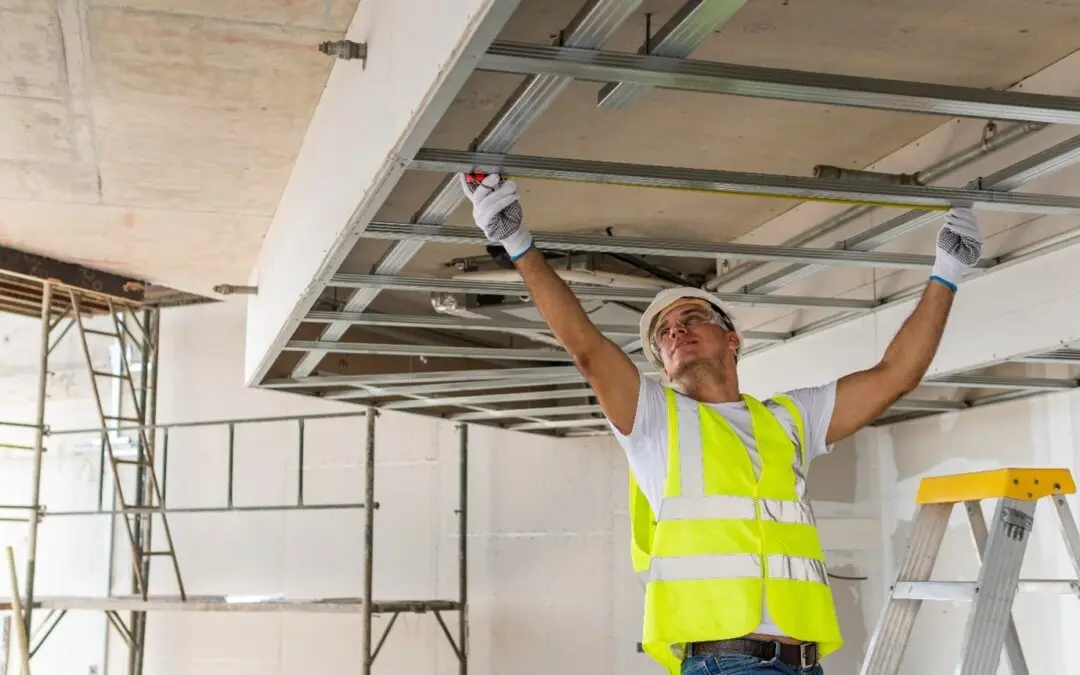
Drylining is often one of the stages that can change how a commercial building looks, sounds and works. Walls, ceilings and internal finishes need to suit the way each space will be used, while the installation itself has to fit around the wider construction programme.
Start with the building’s requirements
The right system depends on the building. An office, school, gym or healthcare project may have very different requirements for room layouts, acoustic control, ceiling design and access to services.
Check the specification carefully
The specification should set out what systems need to achieve. That can include the type of wall or ceiling, required finish, acoustic needs and the relationship with other parts of the build. It is also worth checking that drawings and site conditions still match before installation begins. If a detail has changed, dealing with it early is usually far easier than correcting finished work.
A practical approach also means thinking about future use. Commercial spaces can be altered over time, so access, maintenance and potential changes should not be ignored during the initial design. The right drylining arrangement can make later work more straightforward without compromising the finished appearance.
Early coordination can reduce disruption on site. When responsibilities are clear, trades know when areas will be ready and information they need before work starts.
Plan walls and ceilings together
Commercial interiors rarely involve one trade working alone. Metal frame partitions and ceilings need to work with doors, services, structural elements and other finishes. Small changes in one area can affect several others, so coordination between trades matters.
The same thinking applies when SFS Systems form part of the project. The framing needs to be considered alongside the layers and finishes that follow. Clear drawings, agreed specifications and good communication can help keep installation moving without unnecessary changes.
Give acoustics proper attention
Sound is easy to overlook when the focus is on getting walls and ceilings installed. Yet poor acoustic control can make an otherwise well-finished commercial space uncomfortable or difficult to use.
Meeting rooms, offices, education spaces and busy public areas may all have different acoustic needs. Acoustic Panels can form part of the solution, but the best approach depends on the room and its intended use. Acoustic requirements should be discussed early rather than added once the main installation is complete.
Think about sequencing
Drylining has to fit into the wider programme. Materials need to be available at the right time, areas need to be ready for installation, and other trades need suitable access.
Suspended ceilings, specialist ceilings and other interior finishes may also need to be coordinated with lighting, ventilation and other building services. A clear sequence helps each trade complete its work without creating problems for the next one.
Choose the right approach for the project
There is no single drylining solution that suits every commercial building. The useful starting point is the project’s actual requirements, not simply the quickest system or the most familiar product.
Plasline provides Drywall and all interior finishes, metal-framed walls and ceilings, SFS Systems, suspended ceilings, acoustic panels and other fit-out services. The company also works closely with suppliers and engineers, helping clients consider options that meet their specifications.
If you are planning a commercial construction or fit-out project, contact Plasline to discuss your requirements and the most suitable approach for the job.
Recent Comments